Leave a Message

Thank you for your message. We will be in touch with you shortly.

579 Fallen Leaf Way
579 Fallen Leaf Way
579 Fallen Leaf Way
579 Fallen Leaf Way
579 Fallen Leaf Way
579 Fallen Leaf Way
579 Fallen Leaf Way
579 Fallen Leaf Way
579 Fallen Leaf Way
579 Fallen Leaf Way
579 Fallen Leaf Way
579 Fallen Leaf Way
579 Fallen Leaf Way
579 Fallen Leaf Way
579 Fallen Leaf Way
579 Fallen Leaf Way
579 Fallen Leaf Way
579 Fallen Leaf Way
579 Fallen Leaf Way
579 Fallen Leaf Way
579 Fallen Leaf Way
579 Fallen Leaf Way
579 Fallen Leaf Way
579 Fallen Leaf Way
579 Fallen Leaf Way
579 Fallen Leaf Way
VIEW PHOTOS
$8,200,000

579 Fallen Leaf Way

5 Beds 7 Baths 4,574 Sq.Ft.

Open House

9/5/2026 3:00PM - 5:00PM PDT

Description

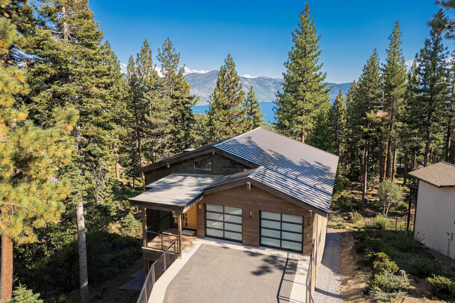
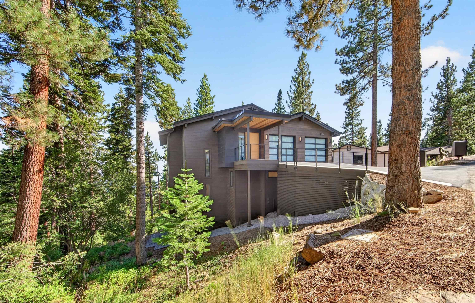
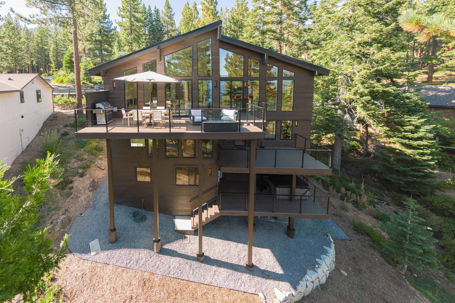
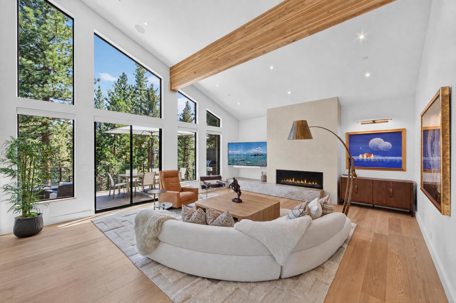
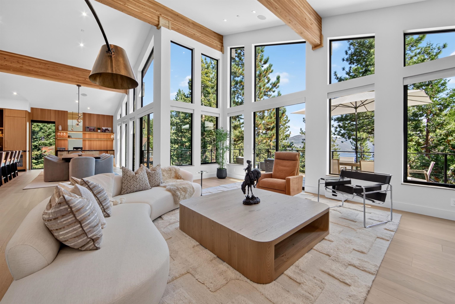
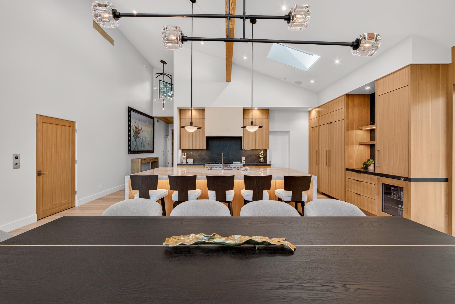
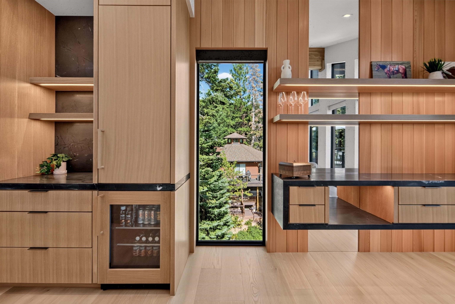
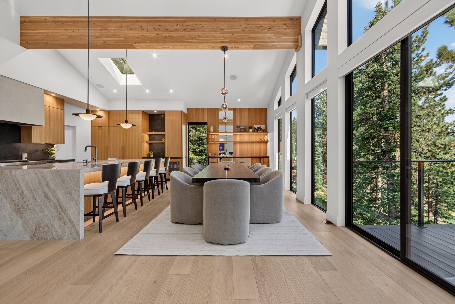
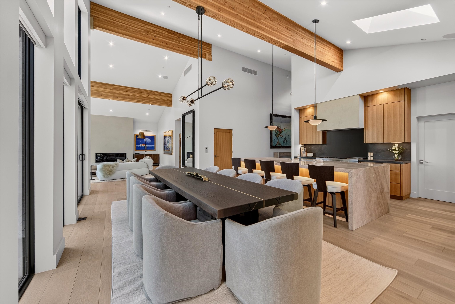
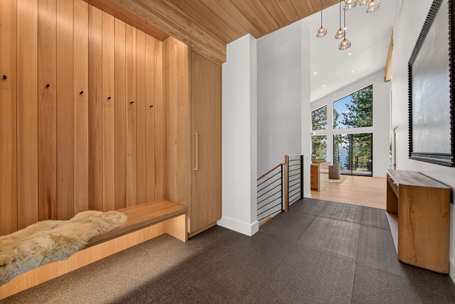
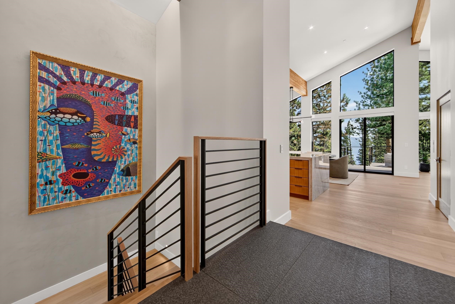
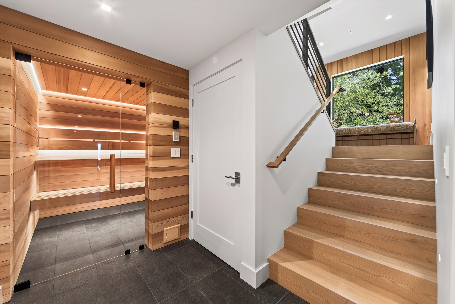
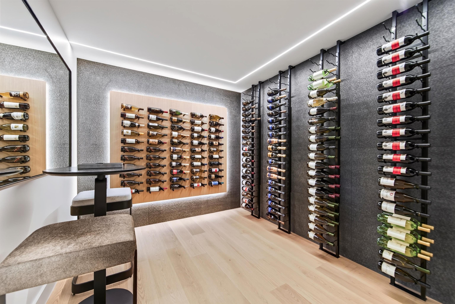
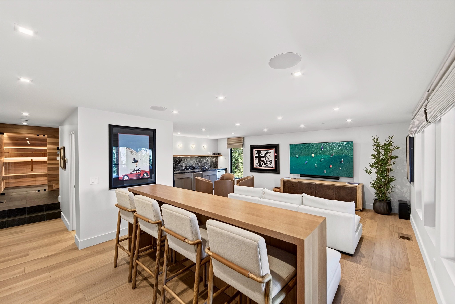
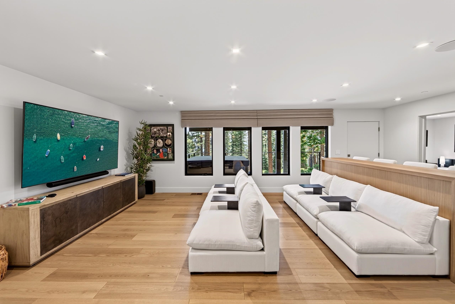
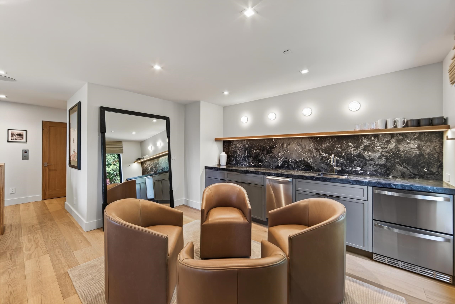
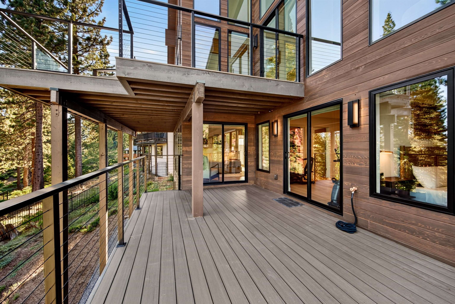
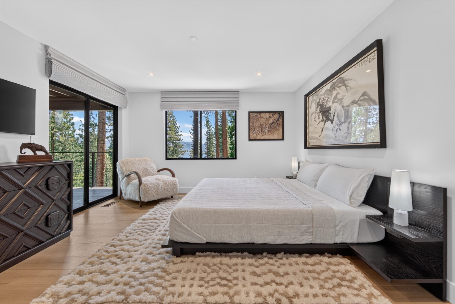
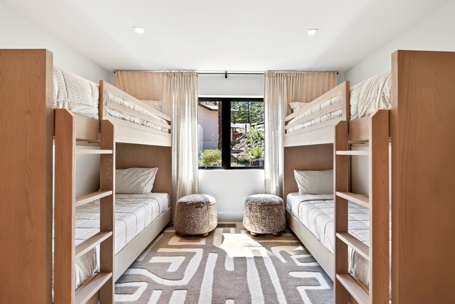
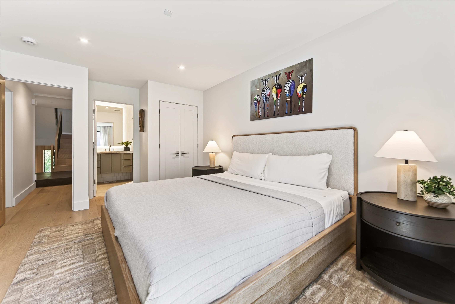
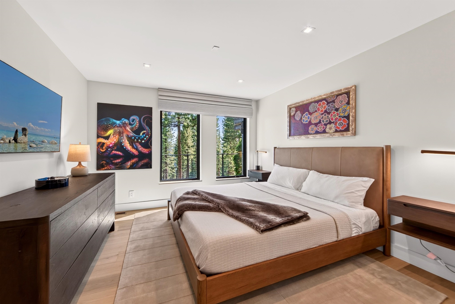
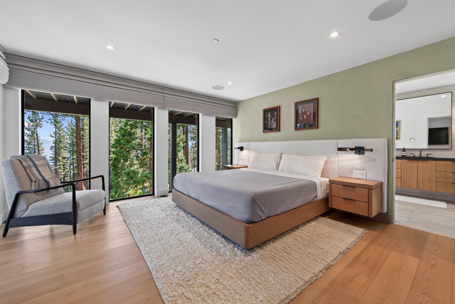
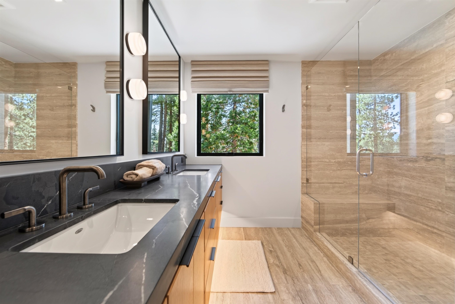
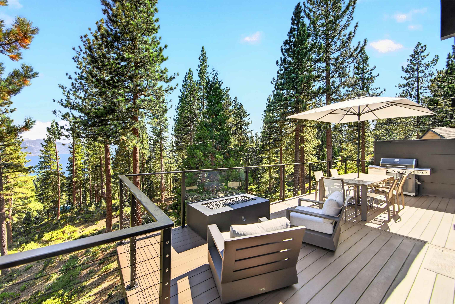
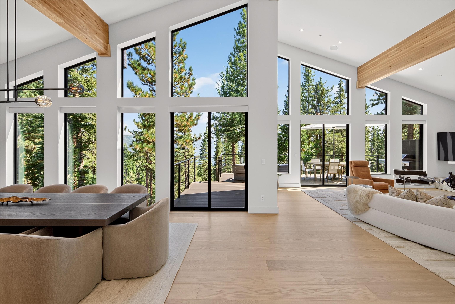
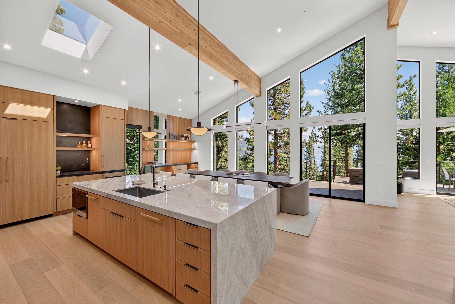
From the moment you step foot into this completely rebuilt residence situated on the coveted, quiet court of Fallen Leaf Way, the sparkling blue waters of Lake Tahoe captures the gaze and all is at peace. The sense of arrival is undeniable - natural light pours through a 50' wall of floor-to-ceiling windows, the rich texture of flamed basalt floor tile grounds the 18' tall grand ceilings, custom railings create a yin and yang of steel and white oak, refined touches of Marmorino venetian plaster create depth throughout the space, rift white oak cabinetry surrounds the kitchen 10' above the floor, layered architectural lighting shines to reveal the thoughtful composition of finishes, and a centerpiece 11' x 5' double waterfall island wrapped in Taj Mahal quartzite sits as the grand jewel. This ultra-refined yet relaxed, natural feeling is by no accident. Meticulous attention to detail, a holistic design process, and a no-expense-spared approach has yielded an unparalleled luxury home with a serenity that must be experienced. Part of this zen may be the revitalizing cedar aroma in the Finnish sauna, which is as much a functional piece of art as it is a restorative experience. A few more steps down the hall rests the conditioned wine room, featuring floor to ceiling walls of textured flamed basalt overlaid with backlit white oak panels holding floating wine bottles in an ethereal space. A custom white oak bartop sets the stage for a lively media room, complete with a full wet bar and a bubbling hot tub just outside. Jumping back in the elevator, finished in the same white oak flooring and cabinetry panels as throughout the home, you are quickly transported back up the kitchen with the touch of a button. Beneath the home's beautiful appearance and breathtaking views, the hidden systems and creature comforts were just as considered, featuring heated bathroom floors, a heated garage, a backup generator, a Flologic leak detection system, Lutron Lighting Control, Lutron motorized architectural shades, Hunter Douglas motorized roman shades, a Sonos audio system, an upgraded 400-amp electrical service, a new 2" water line, a new fire suppression system, premium smart thermostats, and a video security system. This rare composition of deeply considered design work, meticulous execution, and state of the art home systems makes this 5 ensuite bedroom estate truly one of a kind. Offered completely turn-key and ready to soak up the last of summer, this is your chance to experience the next level of Lake Tahoe living. See additional photos here: https://homes.wondertribe.co/dashboard/listings/NHwg1dTYQLXPaXMx17wr
Share Property

Location

579 Fallen Leaf Way, Incline Village, NV 89451-0000

Status

For Sale
image

Schedule a Showing

We would love to show you our beautiful property. Please select your preferred date and time below. An agent will be in touch shortly to confirm your appointment.

Schedule a Showing

We would love to show you our beautiful property. Please select your preferred date and time below. An agent will be in touch shortly to confirm your appointment.
Thank you for your interest in 579 Fallen Leaf Way, Incline Village, NV 89451-0000. We are reviewing your request and will be in touch shortly!
Kaili Sanchez

Kaili Sanchez

TITLE

Realtor® | Host of American Dream TV Tahoe/Sacramento & Ranked #2 Agent in Sales Volume and Units at Compass in Lake Tahoe Area in 2022 *

Incline Village, NV

360 Virtual Tour

Take a tour of this property

Property Amenities

Interior
Laundry room Laundry Room
Fireplace Fireplace: Living Room
Appliances Range, Oven, Microwave, Disposal, Dishwasher, Refrigerator, Washer, Dryer
Flooring Wood, Stone
Total Bedrooms: 5
Half Bathrooms: 1
Full Bathrooms: 6
Other Interior Features Pantry, High Ceilings, Sauna, Wine Room, Family Room, Great Room, Office, Rec Room, Den, Mud Room, In-Law Quarters, 2 Or More Primary Bedrooms, 4 or More Ensuite
Area & Lot
Open house

9/5/2026 3:00PM - 5:00PM PDT

Total area 4,574 Sq.Ft.
Living area 4,574 Sq.Ft.
MLS® ID 20261877
Year Built 1988
View Description Lake,Peek,Panoramic,Trees/Woods
Architecture Styles Modern
Type Residential
Status For Sale
Exterior
Stories 3
Air conditioning Air Conditioning
Disability Features Accessible Elevator Installed
Water Source Utility District
Garage Space 2.0
Security Features Closed Circuit Camera(s)
Sewer Utility District
Parking Two, Attached, Heated Garage, Garage Door Opener, Oversized
Lot Features Greenbelt
Roof Metal
Finance
Sales Price $8,200,000

Mortgage Calculator

Estimate your monthly mortgage payment, including the principal and interest, property taxes, and HOA. Adjust the values to generate a more accurate rate.
All estimates are provided for informational purposes only. Actual amounts may vary.
$0,000 Your Payment 20 15 65
$0,000 Your Payment

Work With Us

If you are looking to purchase or sell a home in the Tahoe area, We are here to take care of all the details with that extra personal touch. Our goal is help you fulfill your dreams while you enjoy this beautiful part of the world.

Follow Me On Instagram