Leave a Message

Thank you for your message. We will be in touch with you shortly.

3105 Polaris Road
3105 Polaris Road
3105 Polaris Road
3105 Polaris Road
3105 Polaris Road
3105 Polaris Road
3105 Polaris Road
3105 Polaris Road
3105 Polaris Road
3105 Polaris Road
3105 Polaris Road
3105 Polaris Road
3105 Polaris Road
3105 Polaris Road
3105 Polaris Road
3105 Polaris Road
3105 Polaris Road
3105 Polaris Road
3105 Polaris Road
3105 Polaris Road
3105 Polaris Road
VIEW PHOTOS
$1,337,000

3105 Polaris Road

3 Beds 3 Baths 2,562 Sq.Ft. 0.35 Acres

Description

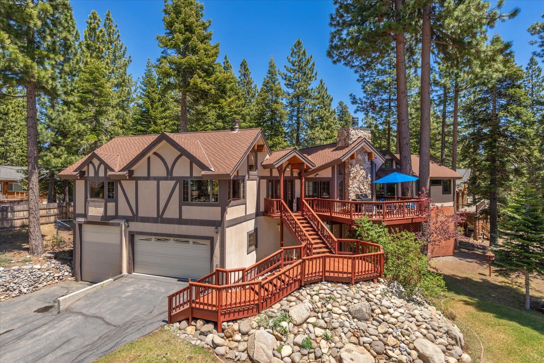
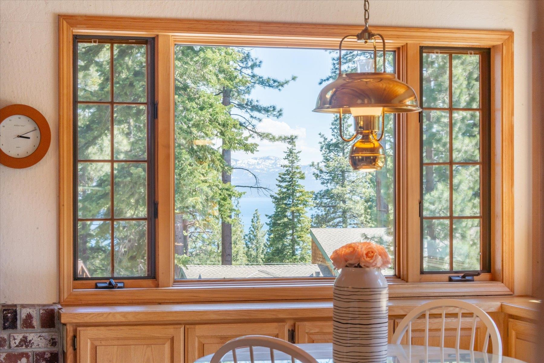
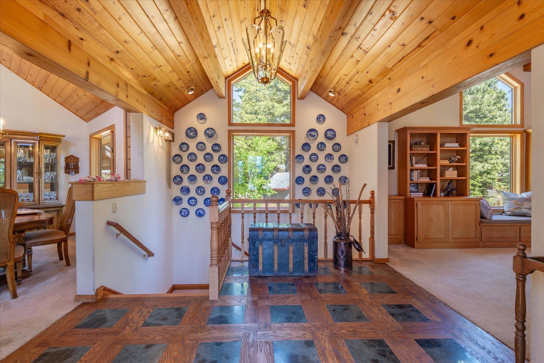
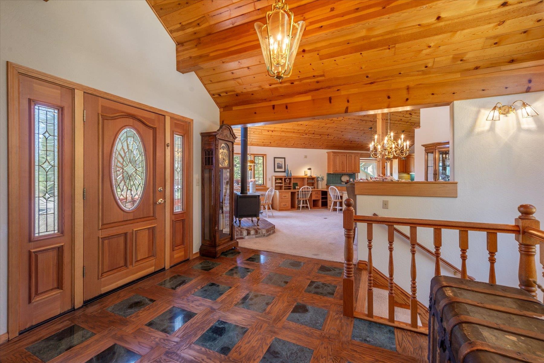
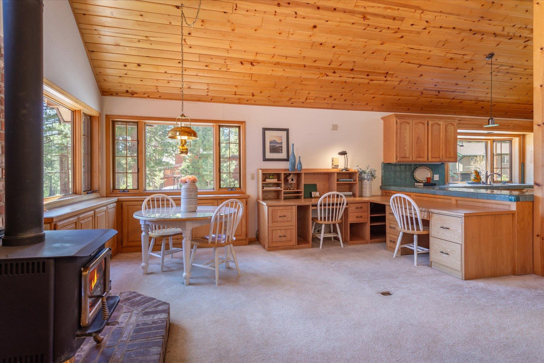
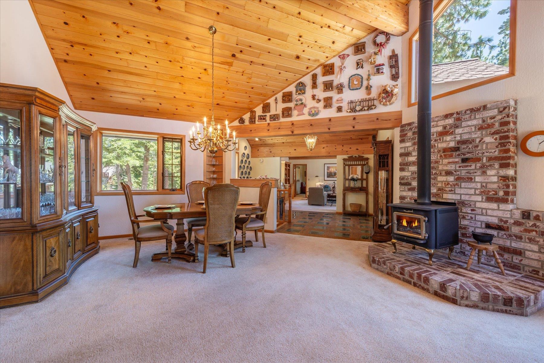
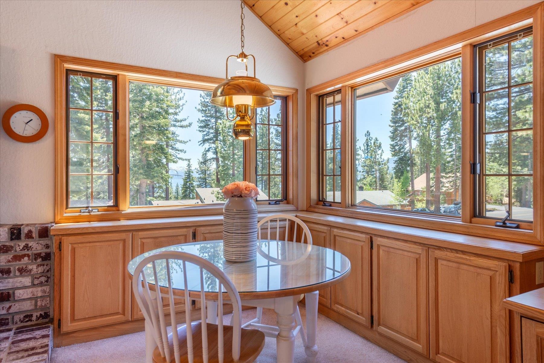
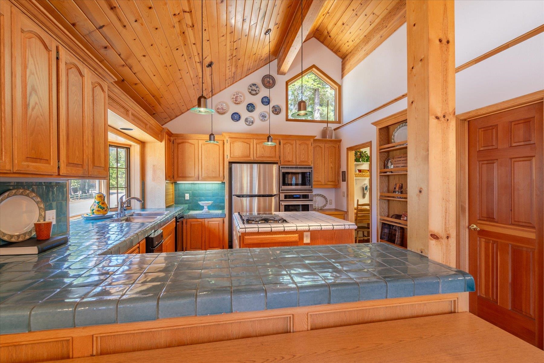
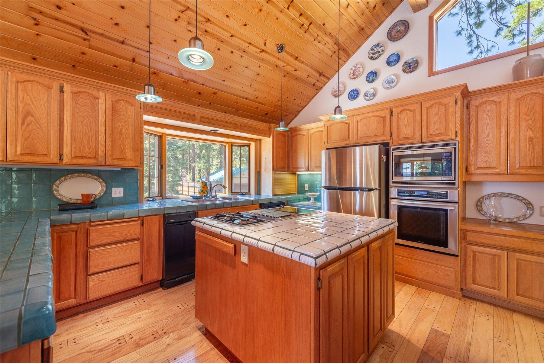
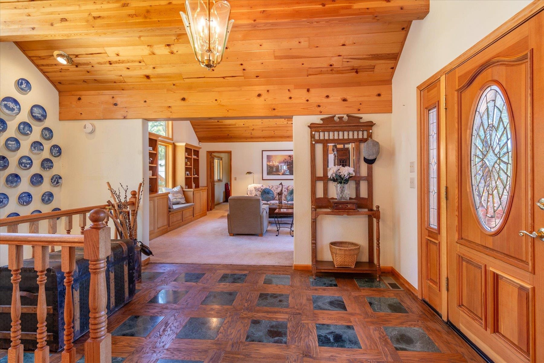
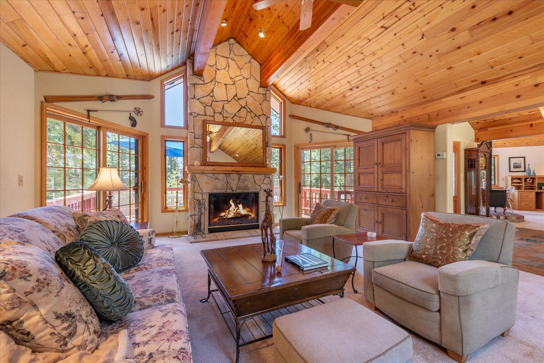
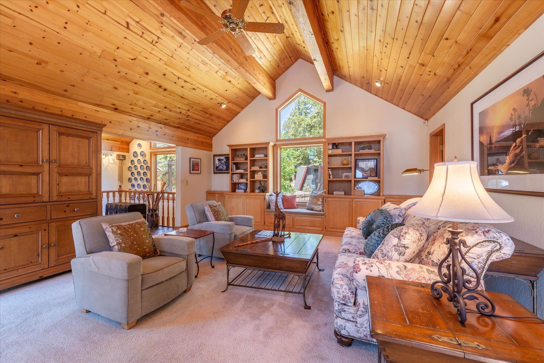
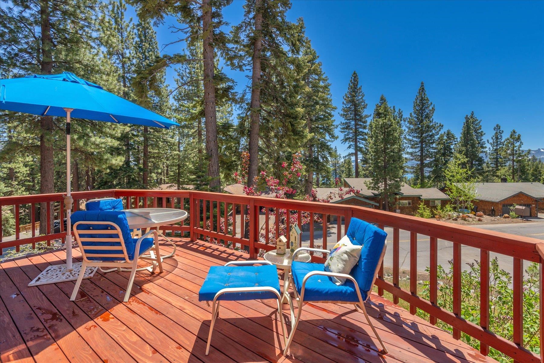
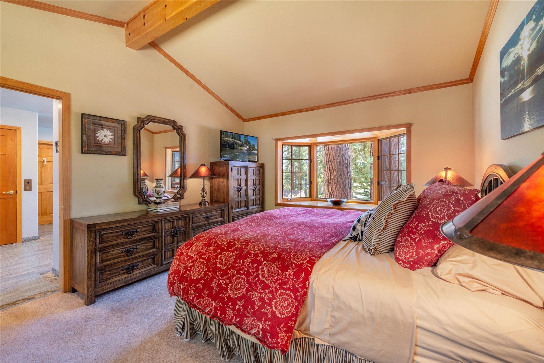
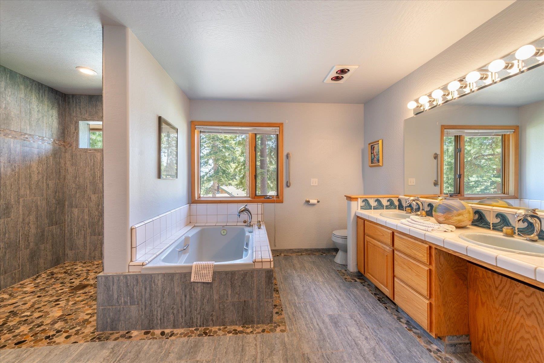
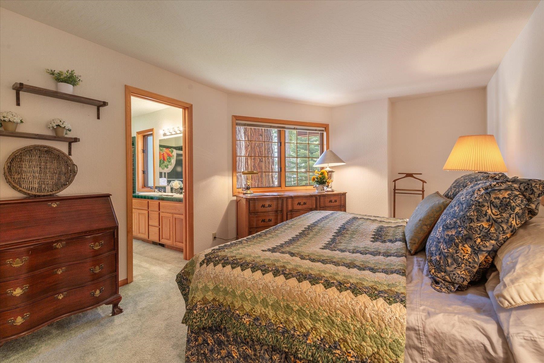
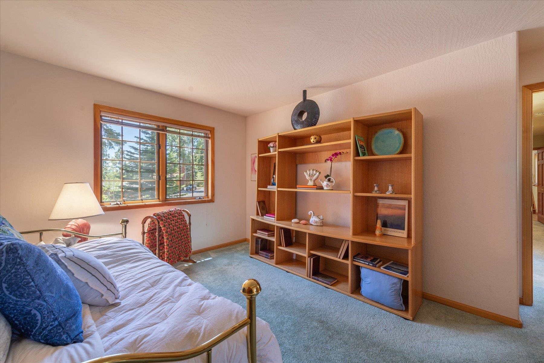
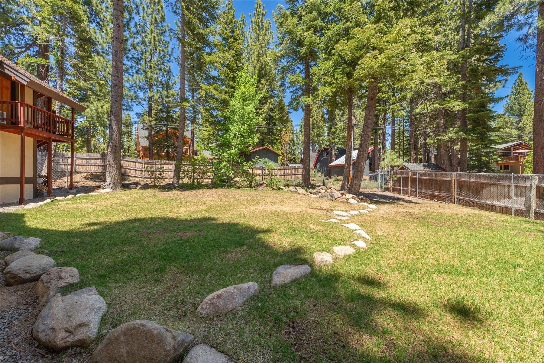
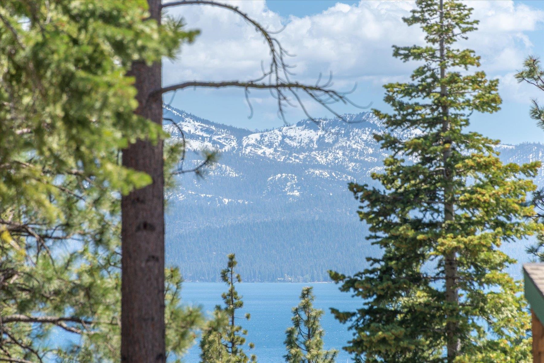
This charming home in Tahoe City offers a delightful European touch, set above the lake with filtered views and just a block away from the Tahoe City Nordic Center. The spacious upstairs living area features a Chef's kitchen, dining area, large living room, and an ensuite Master. Cozy up by the wood-burning fireplace on chilly days or enjoy cooking in the highly functional kitchen. Downstairs, there's ample space for guests, along with a versatile workshop that can serve as an office, ski tuning room, or even a bunk room. Additionally, the third garage space provides year-round storage for a boat or small RV. This well-built residence is perfect for those seeking a regal retreat in a prime location. This house is ADA friendly, and has a fully functioning elevator. Don't miss out on this incredible home, built to provide comfort and luxury for its next owner.

Share Property

Location

3105 Polaris Road, Tahoe City, CA 96145-9999

Status

Sold

Date Sold

November 7, 2024
Kaili Sanchez

Kaili Sanchez

TITLE

Realtor® | Host of American Dream TV Tahoe/Sacramento & Ranked #2 Agent in Sales Volume and Units at Compass in Lake Tahoe Area in 2022 *

360 Virtual Tour

Take a tour of this property

Property Amenities

Interior
Laundry room Laundry Room
Fireplace Fireplace: Living Room, Woodstove: Family Room
Appliances Range, Oven, Microwave, Disposal, Dishwasher, Refrigerator, Washer, Dryer, Other
Flooring Carpet, Tile, Vinyl
Total Bedrooms: 3
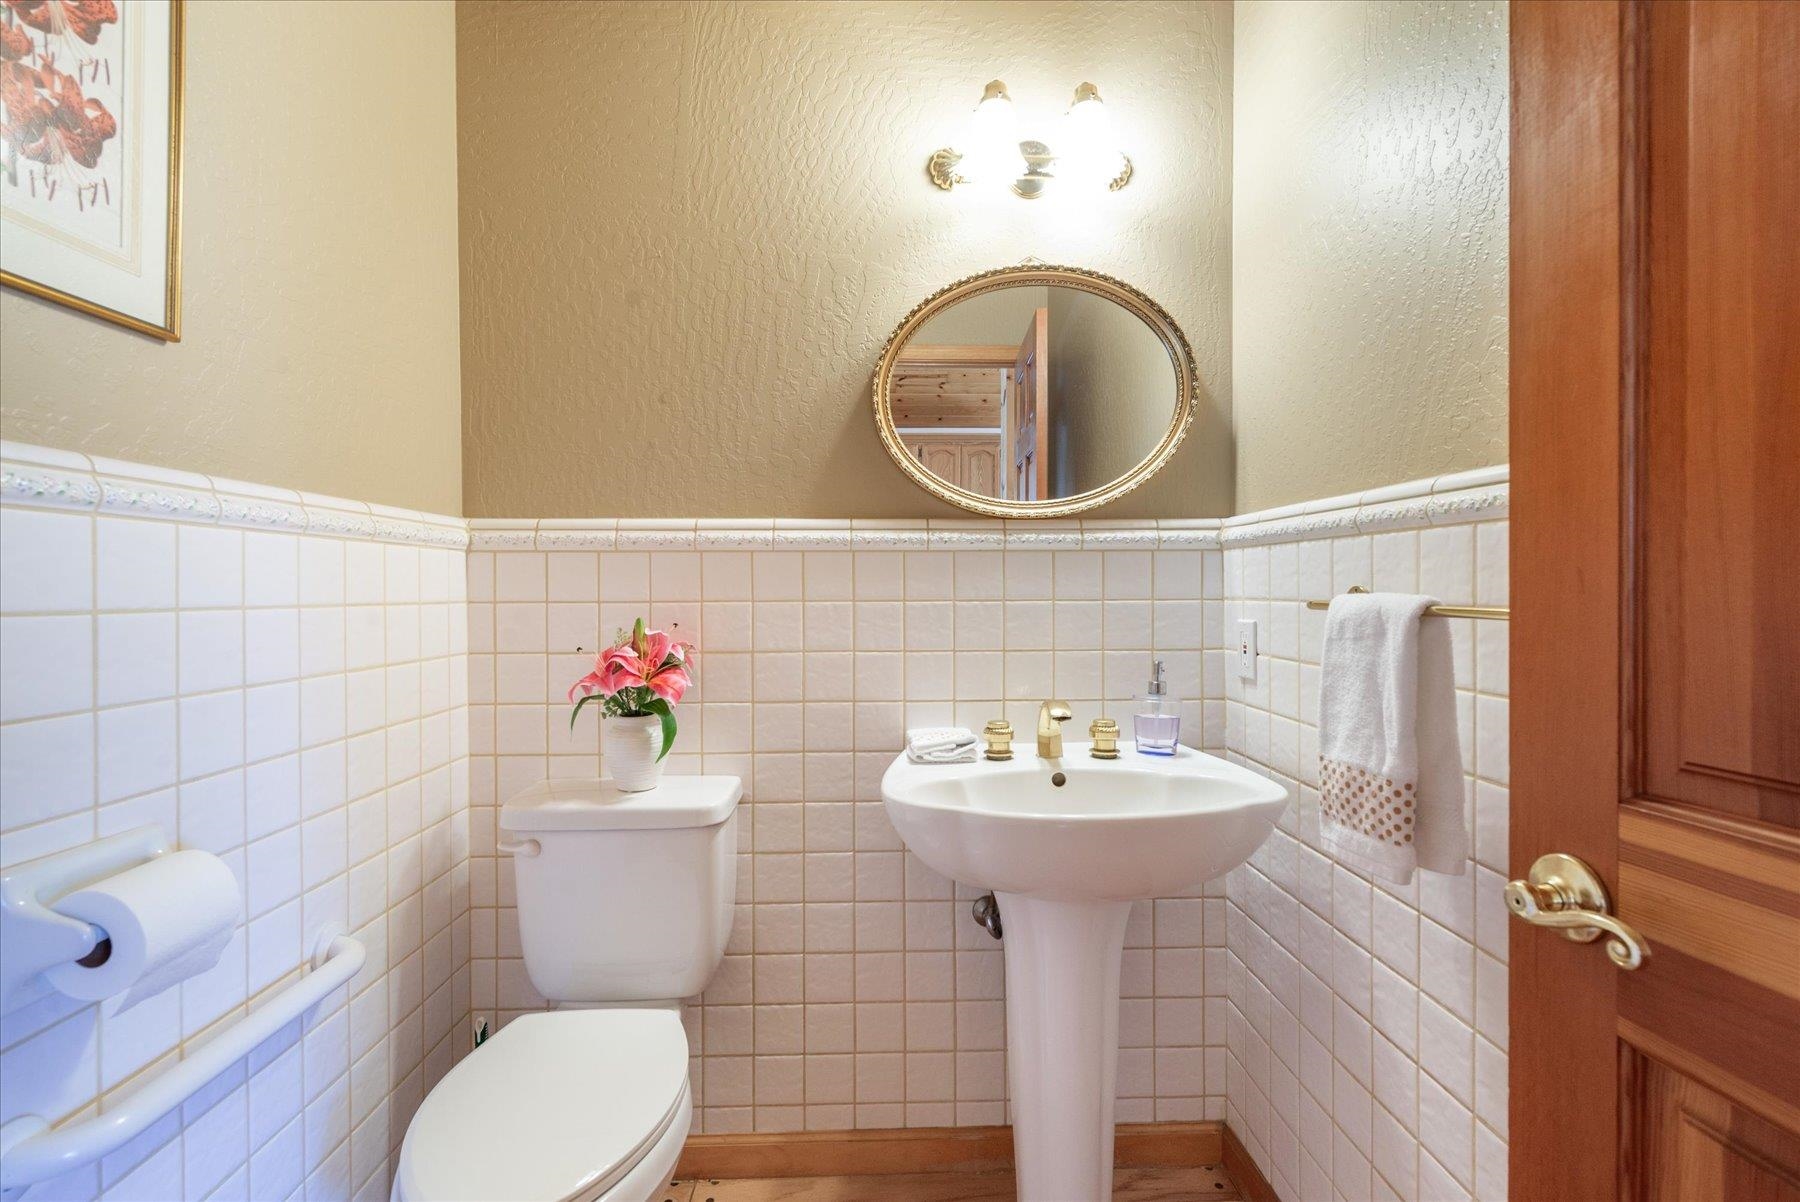
Half Bathrooms: 1
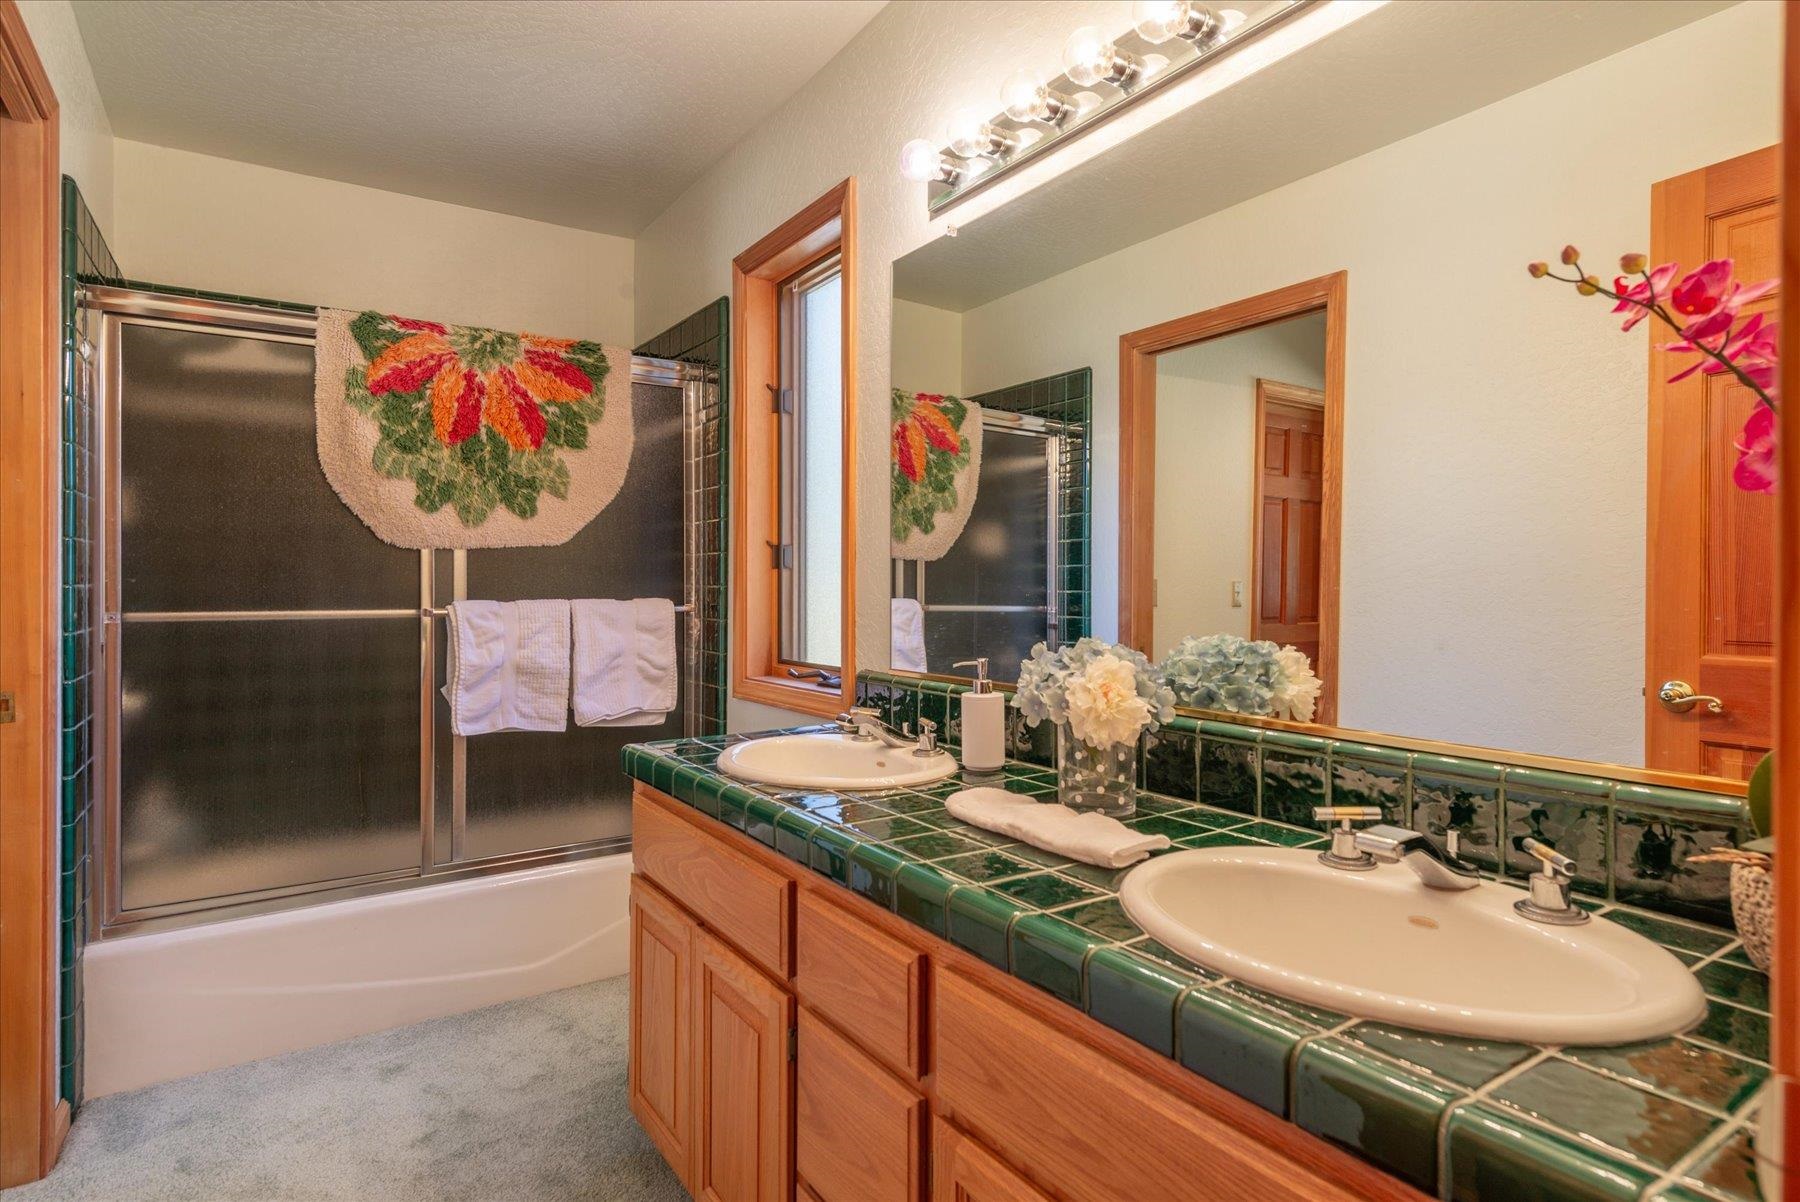
Full Bathrooms: 2
Other Interior Features Pantry, Central Vacuum, High Ceilings, Workshop
Area & Lot
Total area 2,562 Sq.Ft.
Lot Area 0.35 Acres
Living area 2,562 Sq.Ft.
MLS® ID 20240958
Year Built 1993
View Description Filtered
Architecture Styles Chalet
Type Residential
Status Sold
Exterior
Stories 2
Heat type Natural Gas
Disability Features Accessible Approach with Ramp, Accessible Elevator Installed, Accessible Full Bath
Water Source Utility District
Garage Space 3.0
Sewer Utility District
Parking Three, Attached, Boat, RV Garage, Oversized
Lot Features Street, Landscaped
Roof Composition
Utilities Natural Gas Available
Finance
Sales Price $1,337,000

Work With Us

If you are looking to purchase or sell a home in the Tahoe area, We are here to take care of all the details with that extra personal touch. Our goal is help you fulfill your dreams while you enjoy this beautiful part of the world.

Follow Me On Instagram